2632 McKnight Crossing Court
SEE ALL PHOTOS
2632 McKnight Crossing Court
Courtesy of Janet McAfee Inc., Christine Thompson Listing Contact: 855-957-1420 
Sold

2632 McKnight Crossing Court

2632 McKnight Crossing Court, Rock Hill, MO 63124

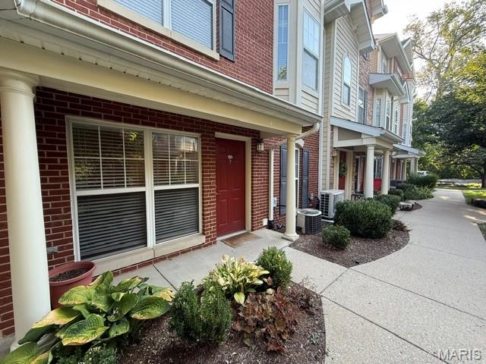
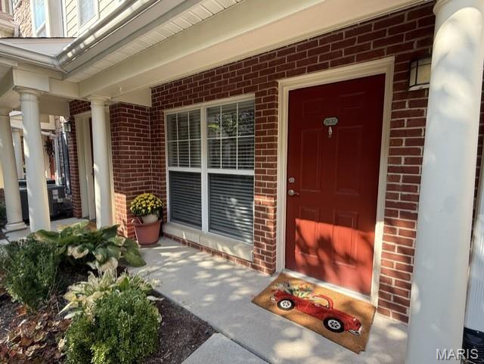
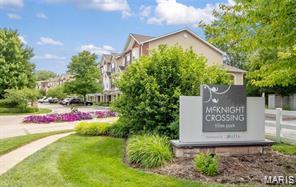
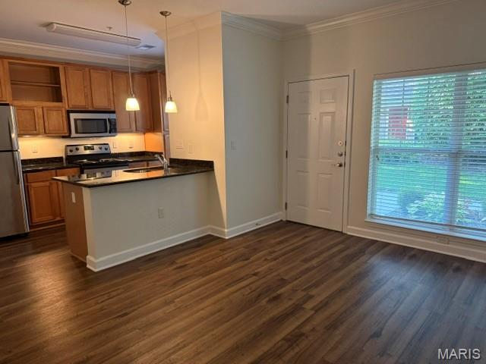
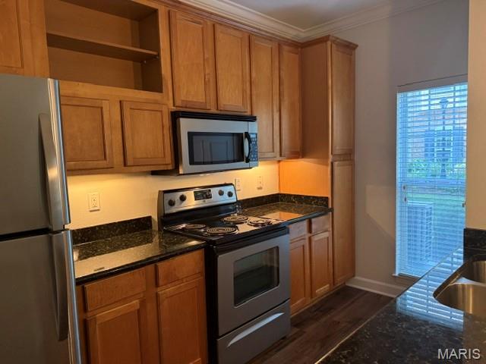
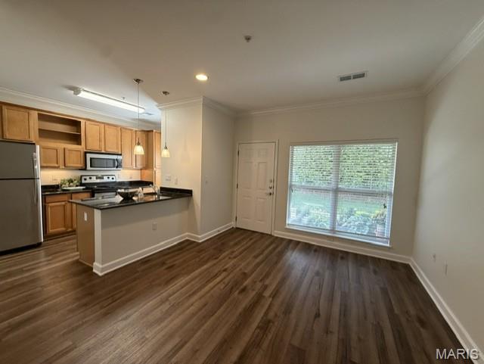
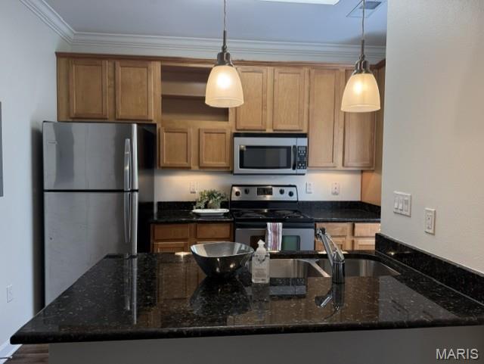
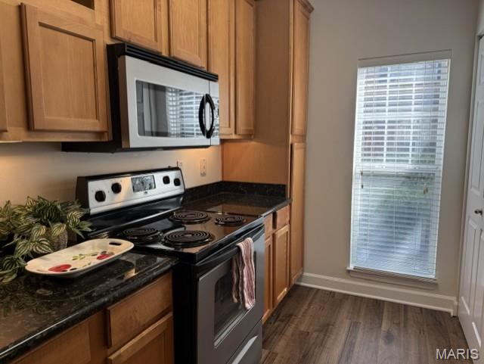
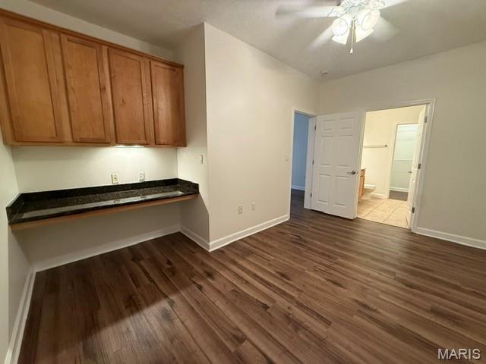
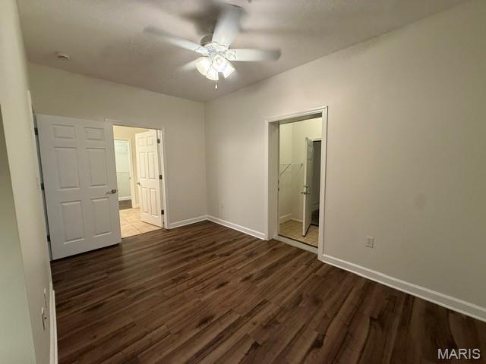
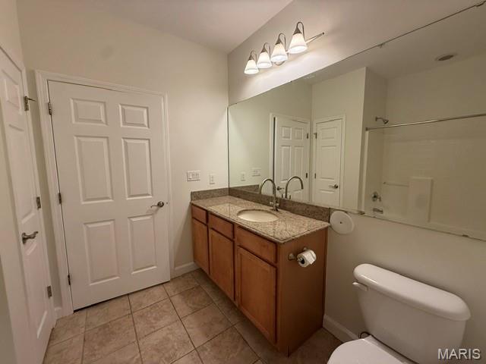
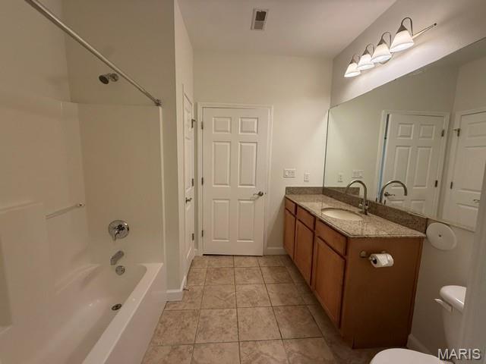
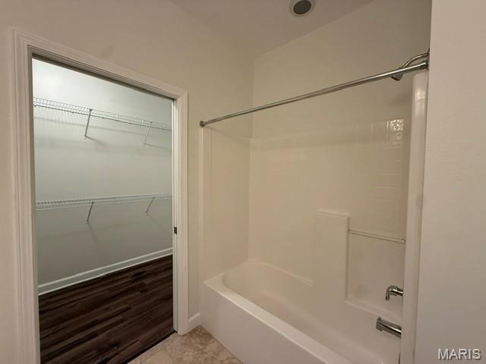
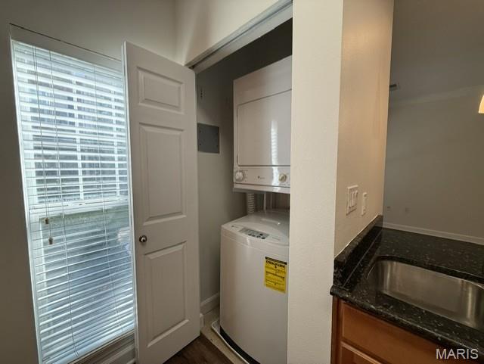
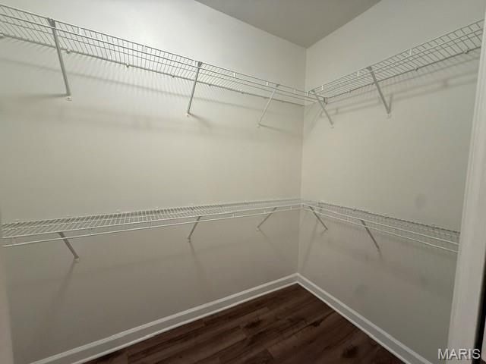
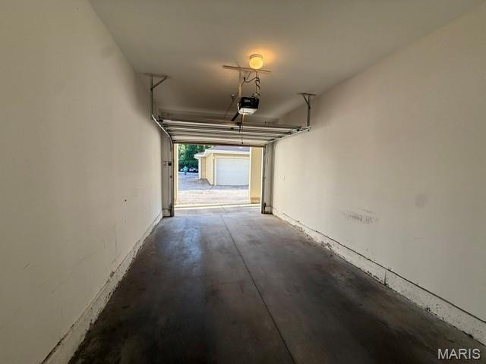
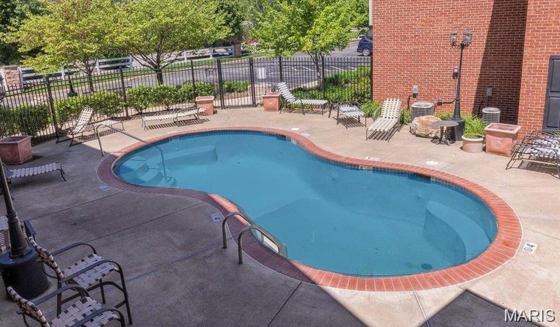
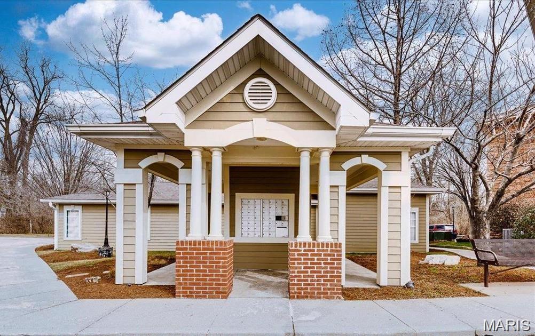
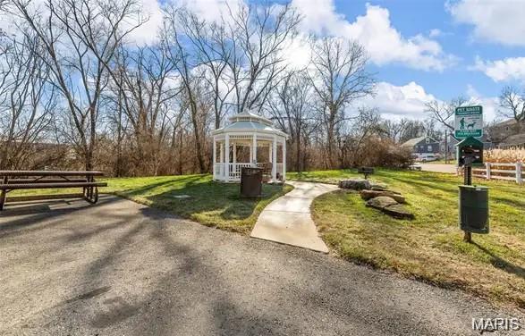
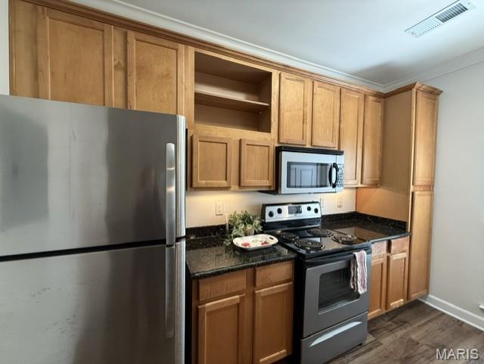
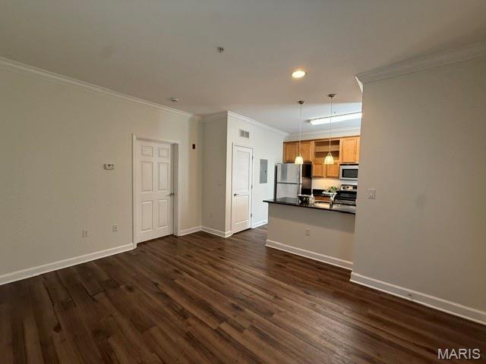
Easy, low-maintenance living at its best, ideally located on the ground level in the McKnight Crossing neighborhood. The open floorplan features a combination living/dining room, with a granite-topped island dividing the space from a well-appointed kitchen featuring a stainless French-door-style refrigerator, stainless electric range and built-in microwave. A convenient in-unit stackable washer/dryer is located nearby. The bedroom includes a granite-topped built-in desk and shelving. While it does not include a window, a large ceiling fan lights the space, and the spacious adjoining bathroom boasts a large vanity, recessed lighting and a huge walk-in closet. A large storage/utility closet leads to the attached one-car garage. Enjoy the McKnight Crossing manicured grounds which include walking paths, gazebo, grilling and picnic areas and a lovely community pool.

1
bed

1
bath

567 Sq.Ft. LIVING AREA

2,700.72 Sq.Ft. lot

Christy Thompson

Christy Thompson

Features & Amenities

Interior

  • total bedrooms1
  • Total bathroom1
  • full bathroom1
  • APPLIANCES Stainless Steel Appliance(s), Dishwasher, Disposal, Microwave, Built-In Electric Range, Washer/Dryer Stacked
  • other interior Features Ceiling Fan(s), Dining/Living Room Combo, Eat-in Kitchen, Granite Counters, Open Floorplan, Walk-In Closet(s)

Area & Lot

  • Status Sold
  • Date Sold October 22, 2026
  • Living Area567 Sq.Ft.
  • Lot Area2,700.72 Sq.Ft.
  • MLS® ID26056106
  • TypeCondo
  • YEAR BUILT2007
  • Architecture StylesGarden
  • Elementary SchoolHudson Elem.
  • Middle SchoolHixson Middle
  • High SchoolWebster Groves High
  • School DistrictWebster Groves

Exterior

  • STORIES1
  • Garage Space1.0
  • water SourcePublic
  • utilitiesCable Available, Electricity Connected, Natural Gas Connected, Sewer Connected, Water Connected
  • lot featuresLandscaped, Level
  • parkingAttached, Garage Door Opener
  • HEAT TYPEForced Air, Gas
  • AIR CONDITIONINGCeiling Fan(s), Central Air
  • sewerPublic Sewer
  • HOA AmenitiesOutside Management

Financial

  • Price Upon Request

Work with Andrea

Janet McAfee Inc. is the leading independent real estate broker in St. Louis. We have grown from humble beginnings of five agents in the basement of our founder's home to almost 100 sales associates in our corporate Ladue, Missouri headquarters.

Follow Us on Instagram